
Location/Site
Encinitas Community Park NE ball fields parking lot
(33°01’53.10″N, 117°16’45.08″W)
Date
June 4, 2026
Time
11:01 AM
Executive Summary
Mission Objective
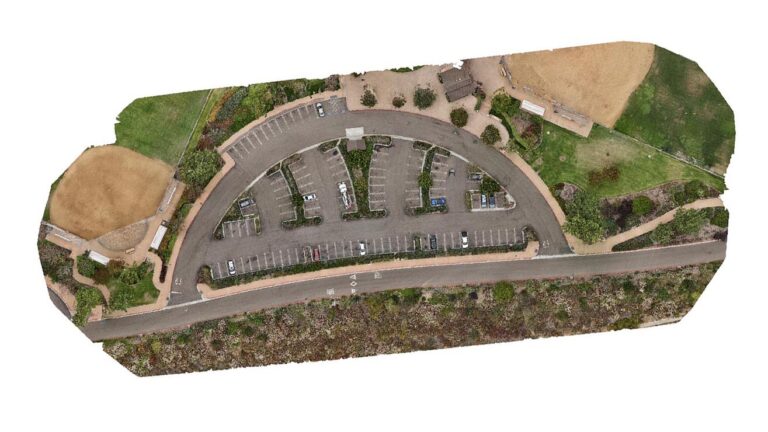
Develop a baseline spatial dataset of a municipal parking lot using nadir-only photogrammetry at 120’AGL. The mission was designed to evaluate the effectiveness of an automated grid flight in producing an orthomosaic, a dense point cloud, a textured mesh, and a digital surface model, while documenting the strengths and limitations of consumer-grade GNSS positioning.
This dataset serves as the control mission for future comparisons involving oblique imagery, crosshatch flight patterns, and improved georeferencing methods. A nadir-only lawnmower grid was selected to establish a repeatable baseline dataset emphasizing horizontal accuracy and complete ground coverage.
Intended Applications
Potential applications include:
- Site documentation
- Relative dimensional verification
- Pavement, asset, and vegetation inventory
- Existing conditions documentation
- Baseline comparison for future site monitoring
- Capture strategy evaluation
Mission Planning
Airspace
- Class G, Uncontrolled
- No TFRs
Weather Conditions
- Temperature: 66º F
- Wind: 8.7 mph, 226º SW
- Cloud Cover: BKN, 1000’ AGL
- Lighting Conditions: Overcast
Mission Success Criteria
- Complete image alignment
- Continuous orthomosaic coverage
- Minimal visible block deformation in the point cloud
- Relative measurements within ±5% of field measurements
- Clearly documented dataset limitations
- Safe and complete mission without any deviations or conflicts
Data Capture Strategy
Flight Parameters
| Parameter | Value |
|---|---|
| Flight Pattern | Automated Lawnmower Grid (manually created) |
| Altitude | 120 ft AGL |
| Flight Duration | 12m 47s |
| Camera Angle | Nadir (-90°) |
| Front Overlap | 80% |
| Side Overlap | 65% |
| Speed | 3.13 mph |
| Photo Interval | 5 sec |
| ISO | 100 |
| Shutter | 1/2000 sec |
| Aspect Ratio | 4:3 |
| Image Capture Count | 117 JPEG (8064 x 6048) |
| Lighting | Uniform Overcast |
Processing Summary
| Metric | Result |
|---|---|
| Images Reconstructed | 117 / 117 |
| Average Reprojection Error | 1.6 px |
| Average GSD | 0.6 cm/pixel |
| Sparse Points | 131,435 (98.9%) |
| Dense Points | 16.6 million |
| GPS Source/ CRS | Consumer GNSS (No RTK/PPK) |
| GPS Error RMS | .61 |
| Outputs | Orthomosaic, DSM, DTM, Point Cloud, Mesh |
Interpretation
Orthomosaic
Produced complete visual coverage of the project area with no significant stitching failures. Suitable for documentation, visual inspection, asset inventory, and approximate measurements. Distortion is visible but minimal on corrugated roof panels, near vertical elements, and around the orthomosaic parameter.
Point Cloud
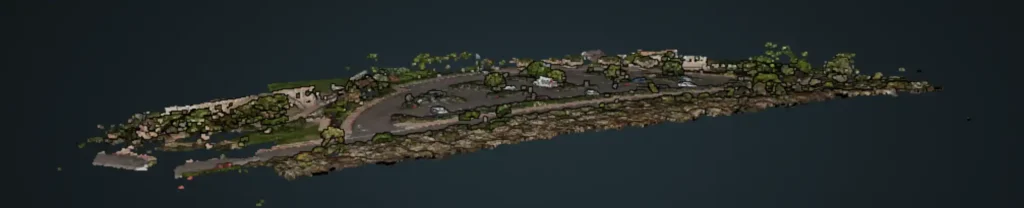
Successfully reconstructed terrain, pavement, vegetation, and major structures. The sparse point clouds were well constructed with 99% of the reconstruction points. Building facades, vehicle sides, and tall vegetation were incompletely represented due to the nadir acquisition.
Textured Mesh
Produced a coherent three-dimensional representation of the site. Quality decreased beneath mature trees and along vertical surfaces where image geometry was insufficient. Pavement melted into the vertical surfaces of vehicles.
DSM
Successfully represented overall site topography, including the gradual elevation increase across the parking lot.
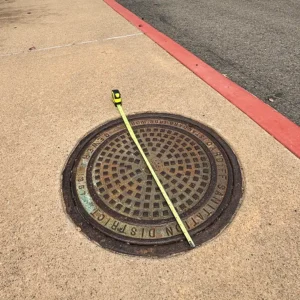
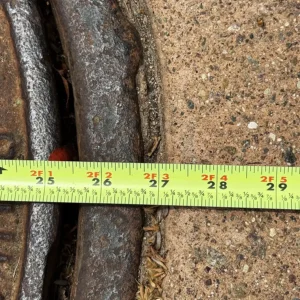
Quality Validation
Relative Measurement Validation
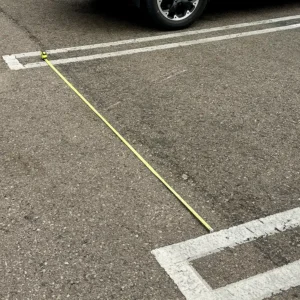
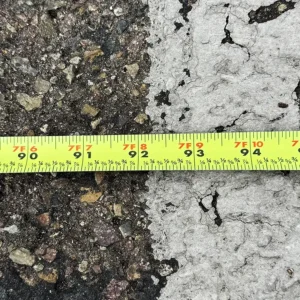
Seven independent field measurements were compared against the reconstructed model.
Results demonstrated relative dimensional agreement generally within 2–4%, with one outlier associated with a table abutting a tall fence, resulting in incomplete capture and measurement inaccuracy.
Note: Actual measurements for “SE-NE Lightpost pad” and “SW Curb to White water pipes” were taken from Google Earth and may have absolute inaccuracies of 1’ to 5’.
| Location/object | Lat/Long Coordinates | Actual (inches) | Model (inches) | Delta (Inches) | Signed Error (%) | Model Used |
|---|---|---|---|---|---|---|
| Launch area parking stall | 33°01'53.00"N 117°16'45.06"W | 92.125 | 94.08 | 1.955 | 2.12% | Ortho |
| Slab near the building | 33°01'52.40"N 117°16'46.43"W | 123 | 126 | 3 | 2.44% | Ortho |
| North sidewalk | 33°01'55.60"N 117°16'46.51"W | 185.75 | 192.72 | 6.97 | 3.75% | Ortho |
| East sidewalk | 33°01'52.34"N 117°16'44.17"W | 89.75 | 91.92 | 2.17 | 2.42% | Ortho |
| Baseball table | 33°01'50.68"N 117°16'43.70"W | 35.75 | 33.5 | -2.25 | -6.29% | Ortho |
| Manhole cover | 33°01'51.21"N 117°16'44.70"W | 27 | 27.6 | 0.6 | 2.22% | Ortho |
| Dark sidewalk (SW) | 33°01'51.20"N 117°16'45.51"W | 47.5 | 48.25 | 0.75 | 1.58% | Ortho |
| SE-NE Lightpost pad | 33°01'55.4"N 117°16'46.0"W 33°01'51.2"N 117°16'42.7"W | 504 | 502.2 | -1.8 | -0.35% | Ortho |
| SW Curb to White water pipes | 33°01'53.0"N 117°16'44.3"W 33°01'52.2"N 117°16'46.8"W | 234 | 232.73 | -1.27 | -0.54% | Ortho |
| Error Calculation | Value |
|---|---|
| Mean Signed Error (Bias) | 0.82% |
| Mean Absolute Error (MAE) | 2.31 |
| Mean Absolute Percent Error (MAPE) | 2.41% |
| Root Mean Square Error (RMSE) | 2.92 |
This dataset is suitable for educational use and approximate measurements but lacks the positional accuracy required for engineering, surveying, or legal-grade geospatial analysis.
Quality Assessment
Strengths
- Complete image reconstruction
- Consistent relative measurement accuracy
- Uniform lighting enhanced detail
- Repeatable data capture workflow established
Limitations
- Absolute positional accuracy is limited by the lack of GNSS corrections
- Missing vertical surfaces and tree occlusions resulting from nadir capture
- Vehicle movement introduced localized artifacts
- Observable large-scale block deformation on the sidewalk point cloud
Conclusion
This dataset established a baseline for image capture at the parking lot site. The resulting orthomosaic and 3D reconstructions provide decent visual coverage of the site and demonstrate reasonable relative dimensional consistency, with field-verified measurements generally within 2–4% of observed values and an RMSE of 2.92%
However, comparison against a reference basemap indicates positional distortion and expansion, confirming a lack of confidence in absolute coordinates. Vertical surfaces, vehicle facades, and occluded areas were incompletely reconstructed due to the nadir-only capture strategy.
This dataset is suitable for progress status, inventory assessment, horizontal surface inspection, and approximate measurements, but would not be adequate for engineering, surveying, or construction-grade decision-making.
Mission 1B Hypothesis
Mission 1B will fly at 200’ AGL and provide additional overlap, which should improve the geometry of the orthomosaic and the 3D point cloud. The increased AGL will also decrease the DSM, which shouldn’t compromise the model much given the camera’s relatively large native pixel dimensions.